
Water Views


Address
2086 Ne Arrowhead Way, Lincoln City, OR
Price
$ 700,000
Property Attributes
- MLS#111313874
- TypeSingle Family
- Listing Status Active
- CountyLINCOLN
- CityLincoln City
- Area200
- NeighborhoodIndian Shores
- Zip97367
- StyleTraditional,TriLevel
- Year Built1978
- Taxes$ 4720
- Price$ 700,000
- Bedrooms4
- Full Bathrooms3
- Half Bathrooms0
- Sqr Footage2663
- Lot Size0.19 Acres
Data Source:
Regional Multiple Listing Service (RMLSOR)
Property Description
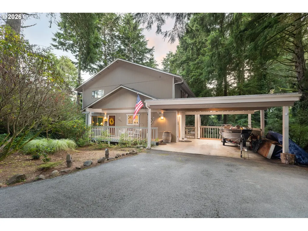
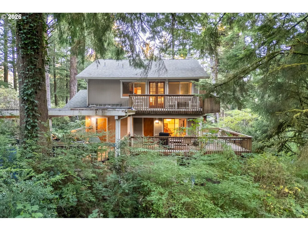
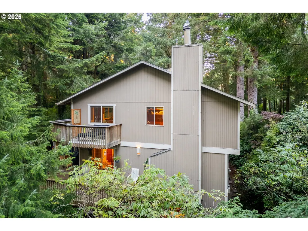
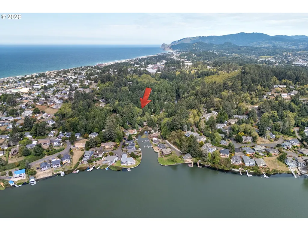
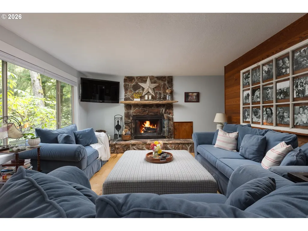
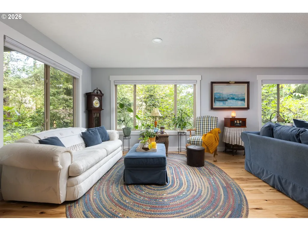
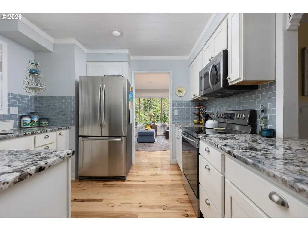
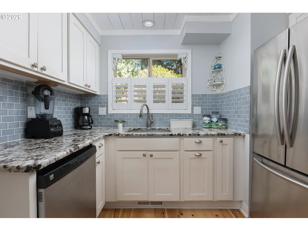
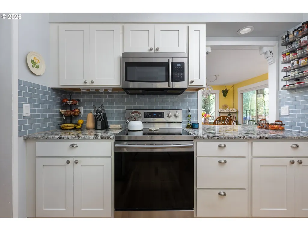
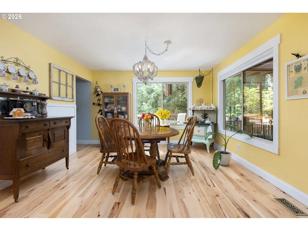
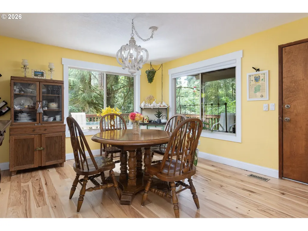
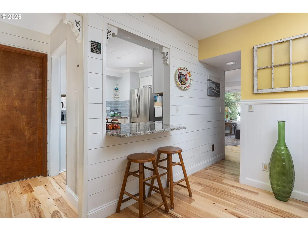
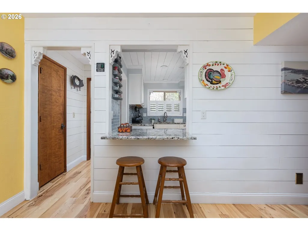
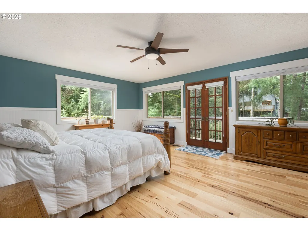
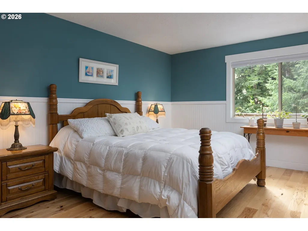
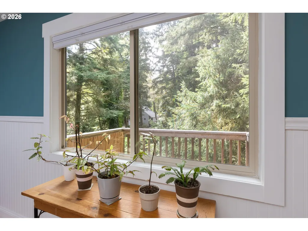
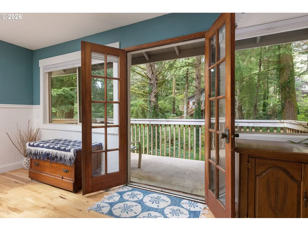
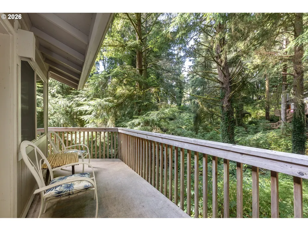
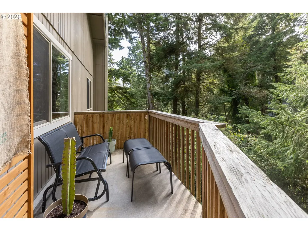
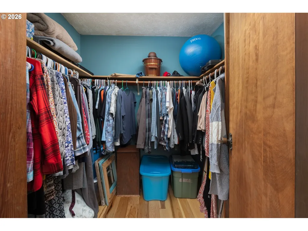
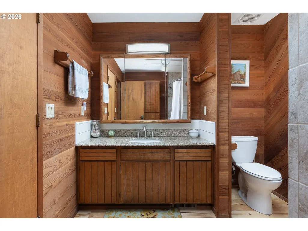
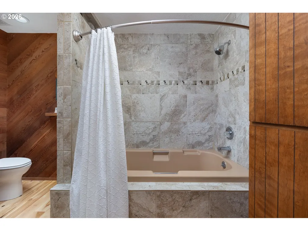
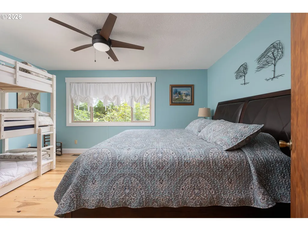
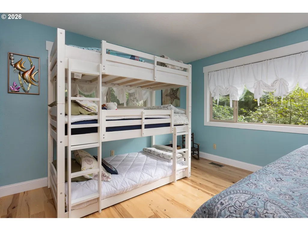
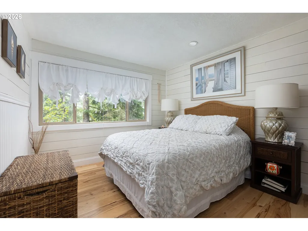
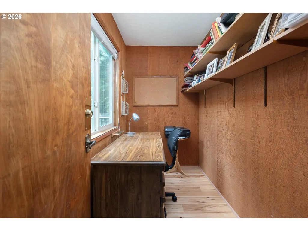
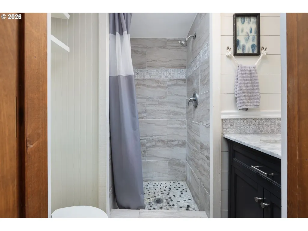
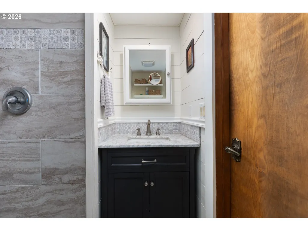
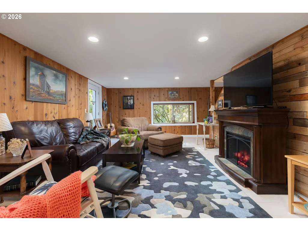
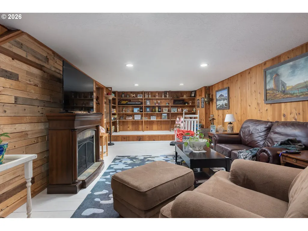
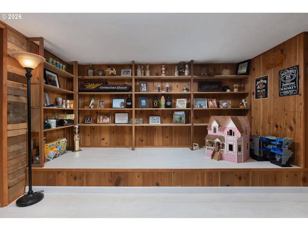
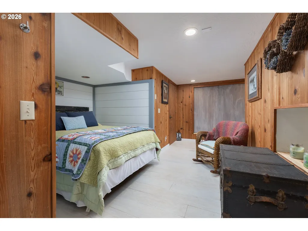
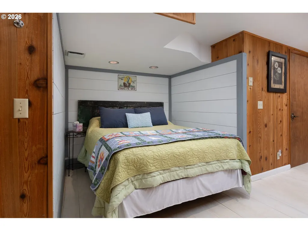
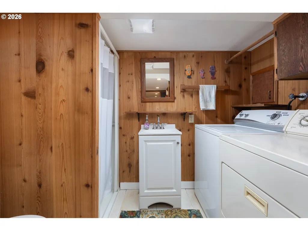
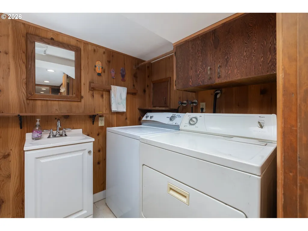
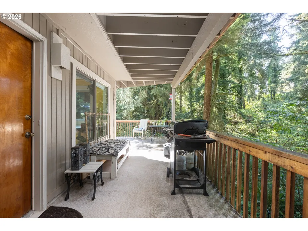
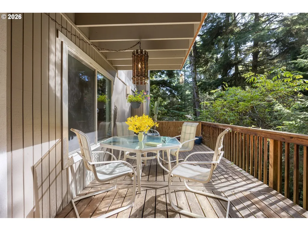
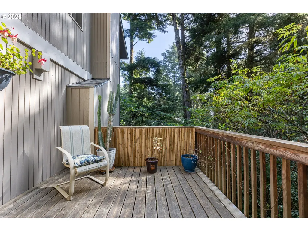
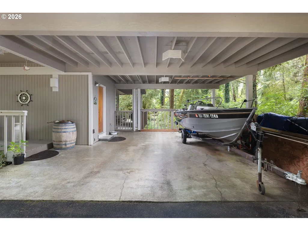
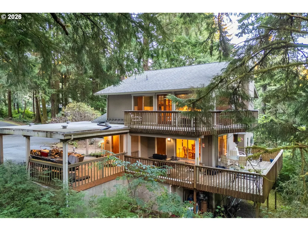
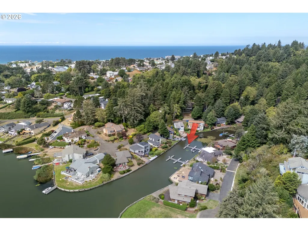
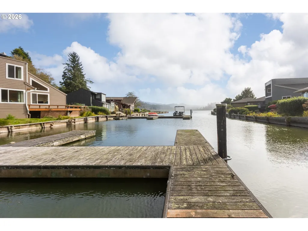
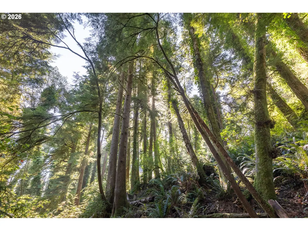
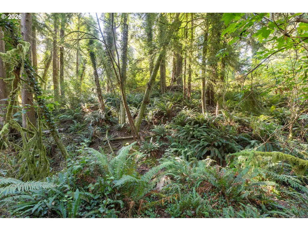
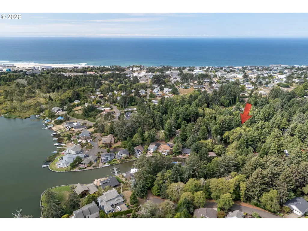
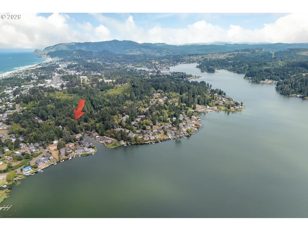
Welcome to The Treehouse, a charming coastal retreat in a picturesque gated community surrounded by nature. Enjoy the nearby ocean, a creek behind the property, walking trails across the road, and abundant wildlife, including deer, birds, and owls. Huckleberries, salmonberries, and elderberries grow throughout the property, while multiple decks and a low-maintenance yard invite you to relax and enjoy the outdoors. A boat slip/dock is included, with a boat potentially available for separate purchase. Designated canoe and kayak storage is available near the lake/lagoon, separate from the boat storage area. Additional 8x10 to 8x12 ft storage is located to the right of the carport, with a separate entry from a small porch behind the house at basement level. Inside, large windows bring in natural light and showcase the surrounding trees. Real hickory hardwood floors extend throughout the main and upper levels, while whitewashed plank flooring adds character to the lower level. The updated kitchen features granite countertops, newer cabinetry, and appliances. The spacious primary suite offers a large walk-in closet and private deck, and an upper-level office overlooks the trees. The walk-out basement includes a bedroom, living area, separate entrance, and flexible space ideal for guests or multigenerational living. Additional features include an extra-large upper-level bathtub, a laundry chute serving all three floors, multiple washer/dryer hookups, pantry space, central vacuum, and ample storage. Improvements from 2018–2025 include roofing, exterior paint, furnace, water heater, kitchen updates, flooring, windows, vapor barrier, bathroom updates, lighting, ceiling fans, window coverings, carport beams, and chimney work. About one mile from the hospital and close to parks, playgrounds, fishing, boating, and the community clubhouse, The Treehouse offers a peaceful coastal lifestyle with flexible space, recreational amenities, and thoughtful updates.
| Elementary School | Middle School | High School |
|---|---|---|
| Oceanlake Elementary School | Taft Middle School | Taft High School |
| Price History | |
|---|---|
| 10/14/2026 | Listed $700,000 |
General Features
| Sewer | PublicSewer |
|---|---|
| Heating | ForcedAir |
| Cooling | None |
| Roof | Composition,Membrane |
| Appliances | ConvectionOven,Dishwasher,Disposal,FreeStandingRange,FreeStandingRefrigerator,Granite,Microwave,Pantry |
| Zoning | R1-7.5 |
| HOA Fee | 975.0 |
| Garage Spaces | 2.0 |
| Architectural Style | Traditional,TriLevel |
| Security Features | SecurityGate |
| Year Built | 1978 |
| Stories Count | 3 |
| Property Subtype | SingleFamilyResidence |
| Tax Year | 2025 |
| Parcel Number | R14195 |
| Assoc Fee Paid Per | Annually |
| County | Lincoln |
| Property Type | Residential |
| Association Amenities | Insurance,MaintenanceGrounds,MeetingRoom,RecreationFacilities,Taxes,Utilities |
| HOA | Yes |
| Subdivision Name | Indian Shores |
| Full Baths | 3 |
| Status | Active |
| Directions | Hwy 101 to NE 14th St,E to Indian Shores. Thru gate stay R,follow Exit signs. Drwy opp W exit gate |
| High School | Taft |
| City | LincolnCity |
| Disclosures | Disclosure |
| MLS Area | _200 |
| Lot Size Square Feet | 8276.0 |
| Listing Terms | Cash,Conventional,FHA,VALoan |
| Elementary School | Oceanlake |
| Tax Annual Amount | 4720.54 |
| Middle/Junior High School | Taft |
| Property Condition | Resale |
| Standard Status | Active |
| Accessory Dwelling Unit Y/N | No |
| ViewDescription | Lake,Seasonal,TreesWoods |
| Legal Description | PROPERTY ID R14195 INDIAN SHORES,LOT 16,DOC201711585 |
| SeniorCommunityYn | False |
| ADU | False |
Interior Features
| Interior Amenities | CeilingFan,CentralVacuum,HardwoodFloors,Laundry,SlateFlooring,SoakingTub,TileFloor,WasherDryer |
|---|---|
| Basement | Daylight,ExteriorEntry,Finished |
| Total Fireplaces | 1 |
| Fireplace Features | WoodBurning |
| Hot Water | Gas |
| Window Features | DoublePaneWindows,VinylFrames |
| Total Bathrooms | 3.0 |
| FuelDescription | Gas |
| Total Bedrooms | 4 |
| Total Baths | 3 |
Exterior Features
| Exterior Amenities | Deck,Dock,Porch |
|---|---|
| Parking Features | Carport,Driveway |
| Lot Features | Gated,Sloped |
| Water Source | PublicWater |
| Total Parking | 2.0 |
| Garage Type | Carport |
| Exterior Description | WoodSiding |
| Foundation Details | ConcretePerimeter |
| Building Area Total | 2663.0 |
| Lot Size Acres | 0.19 |
| Road Surface Type | Paved |
Amenities
- Foreclosure
- Views
- Short Sale
- New Construction
- Adult 55+
- Lease To Own
- No HOA Fees
- Furnished
- Primary On Main
- Air Conditioning
- Seller Finance
- Green
- Fixer Upper
- Horse
- Golf
- Fireplace
- Deck
- Garage
- Basement
- Pool
Property vs Single Family Average in 97367
Price
Taxes
Year Built
Visits